
Serene Light Realm
Entrant Company
Ego Design
Category
Interior Design - Residential
Client's Name
Country / Region
Taiwan
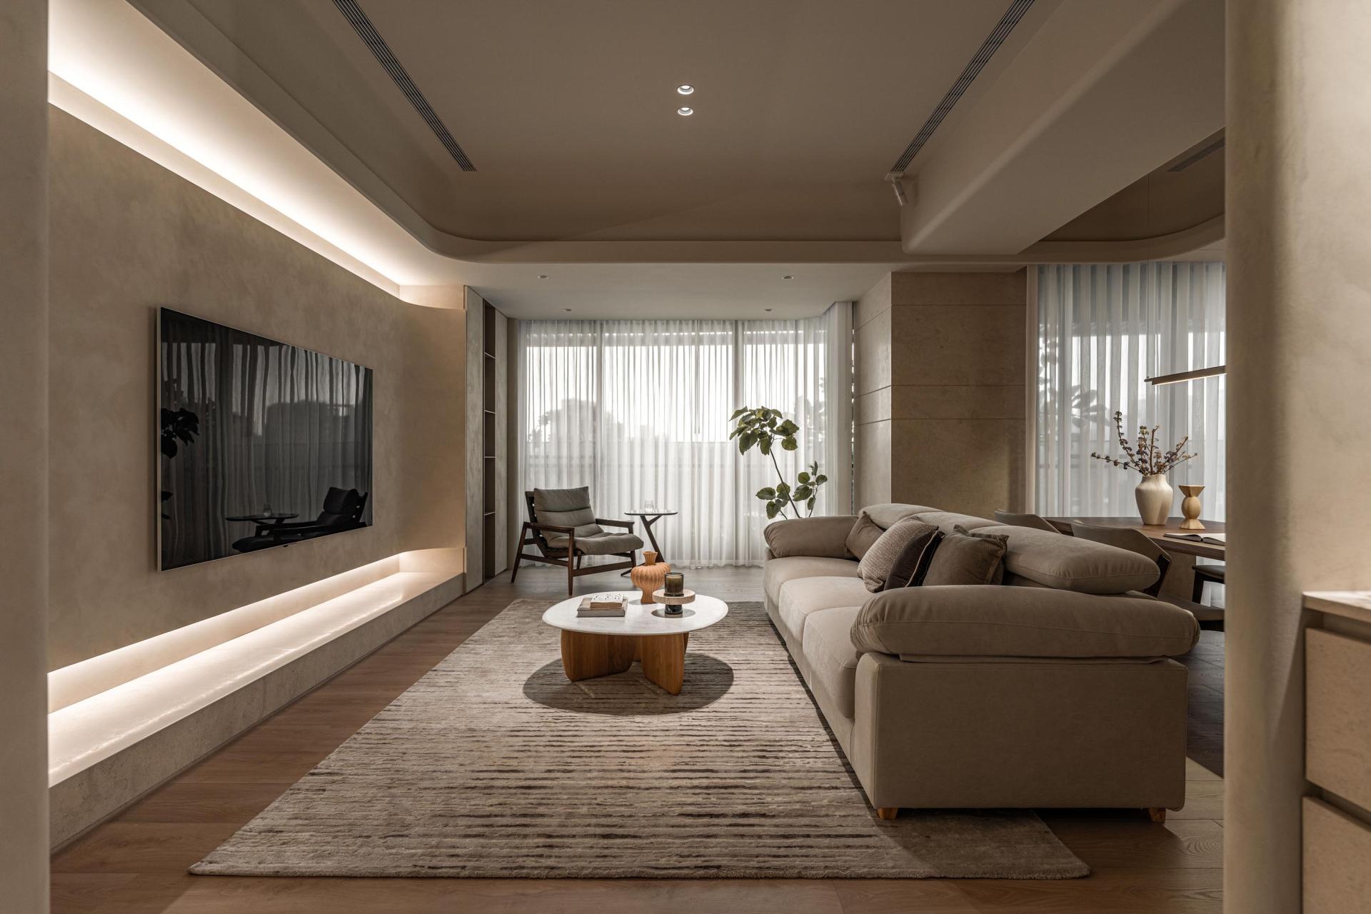
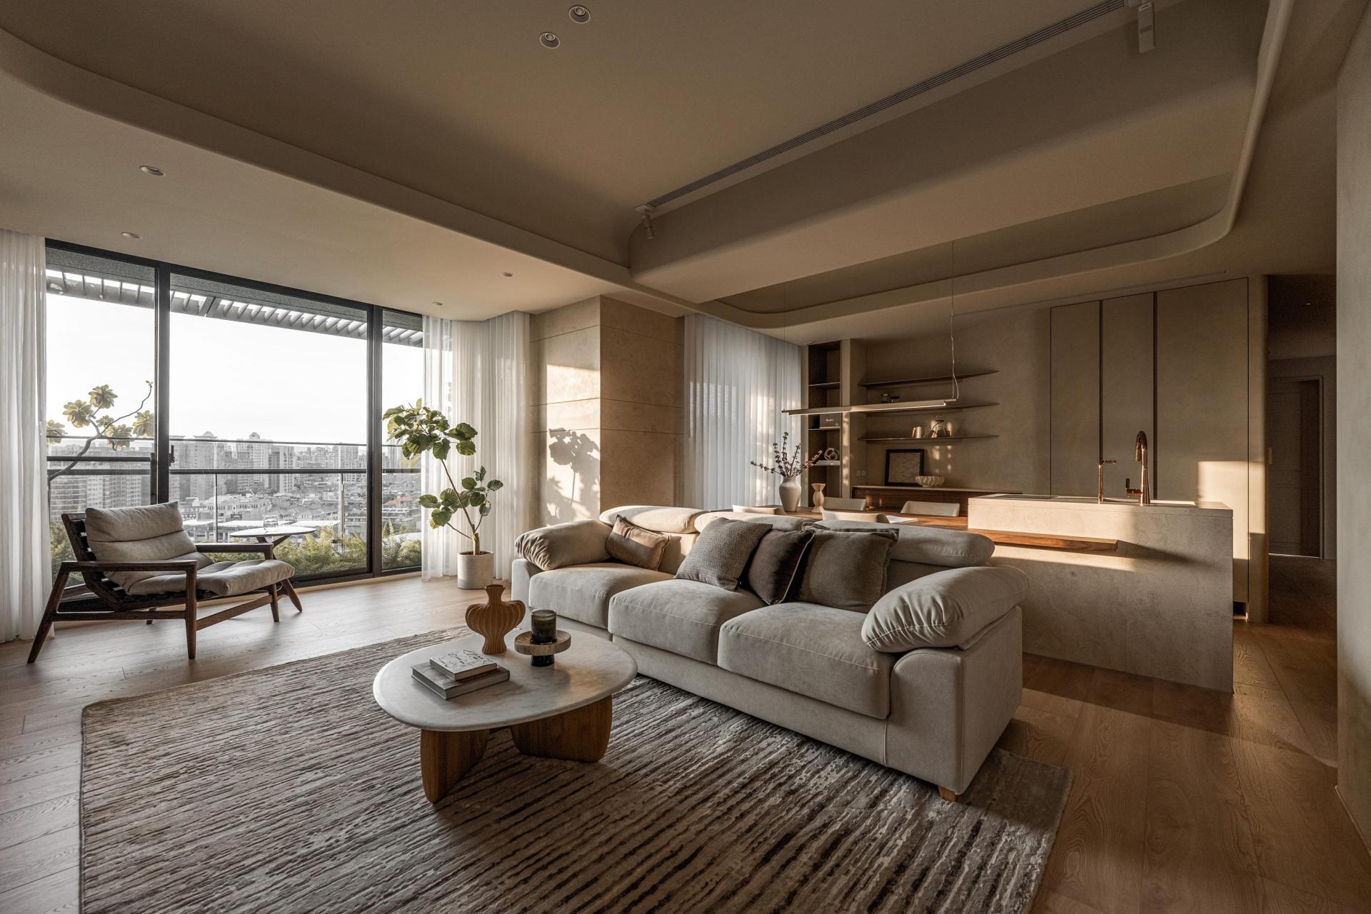
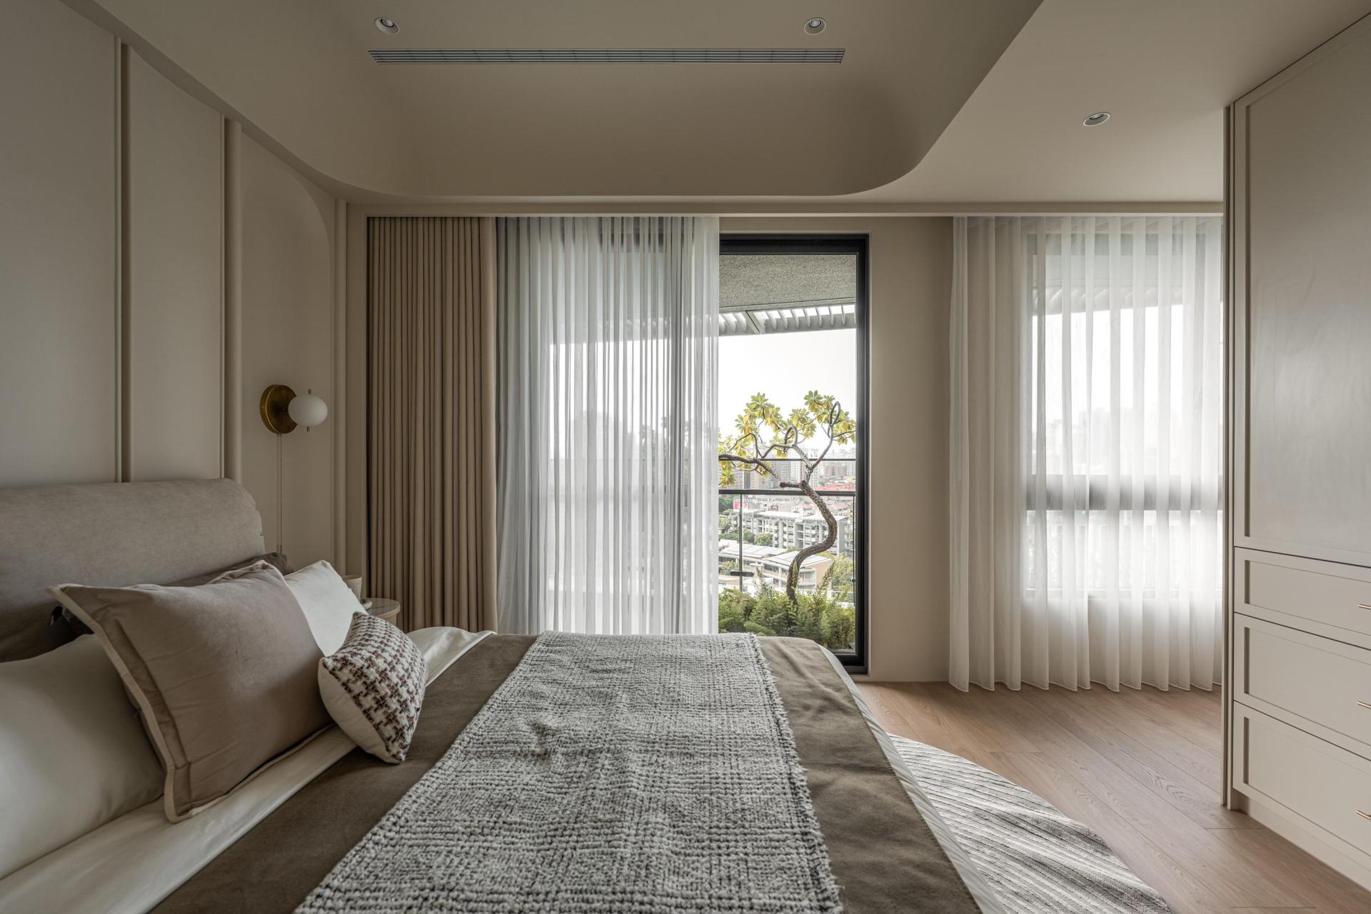
This Taichung residence embodies a design philosophy merging warmth with the poetry of light collection. Through architectural finishes and built-in elements, the design team establishes an earth-toned spatial narrative, creating a contemporary minimalist framework infused with natural humanistic essence.
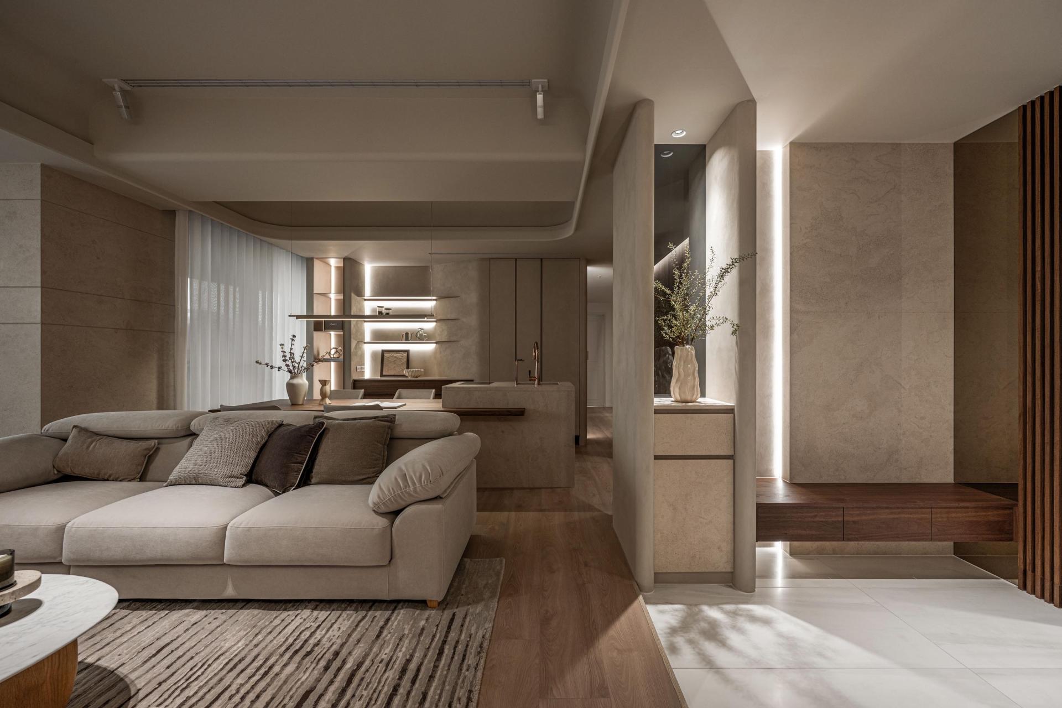
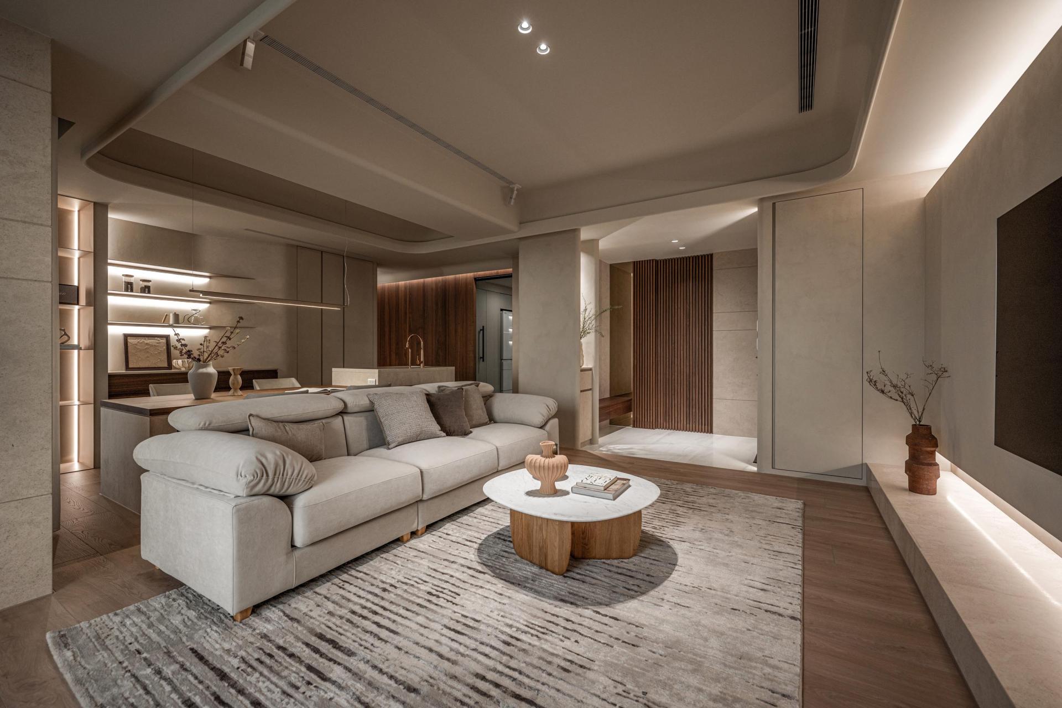
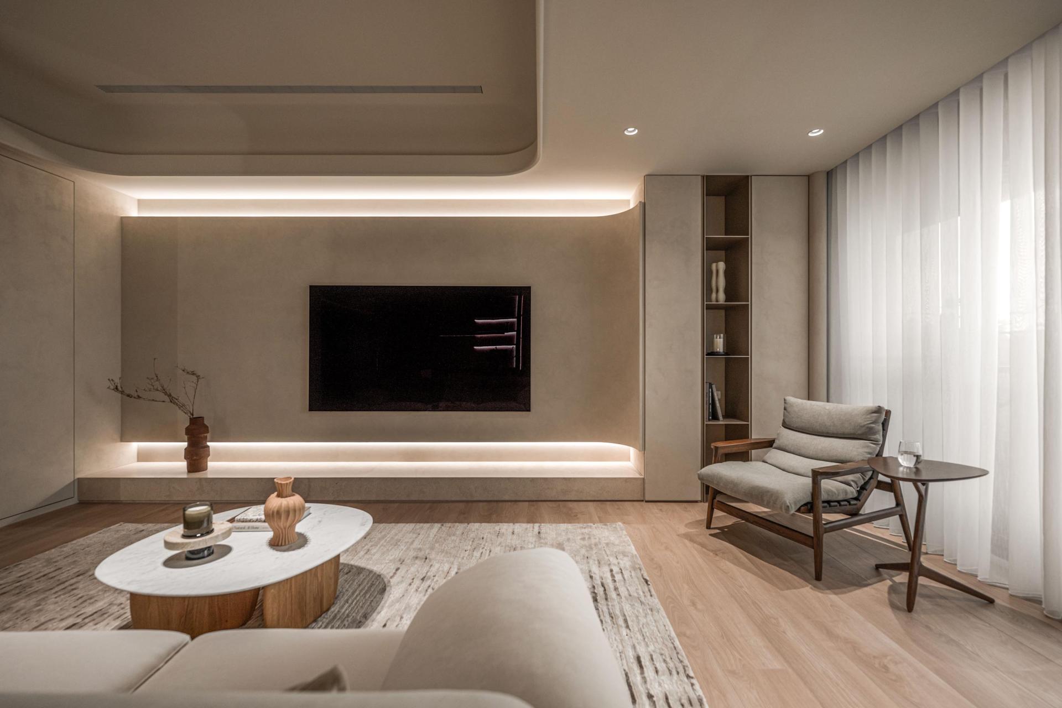
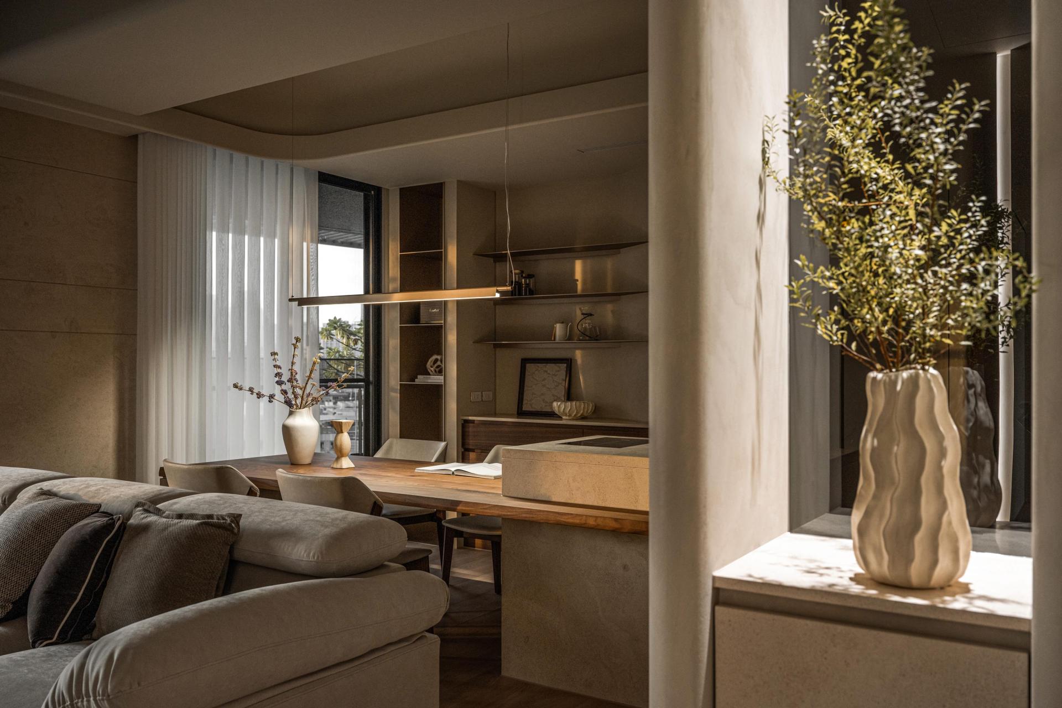
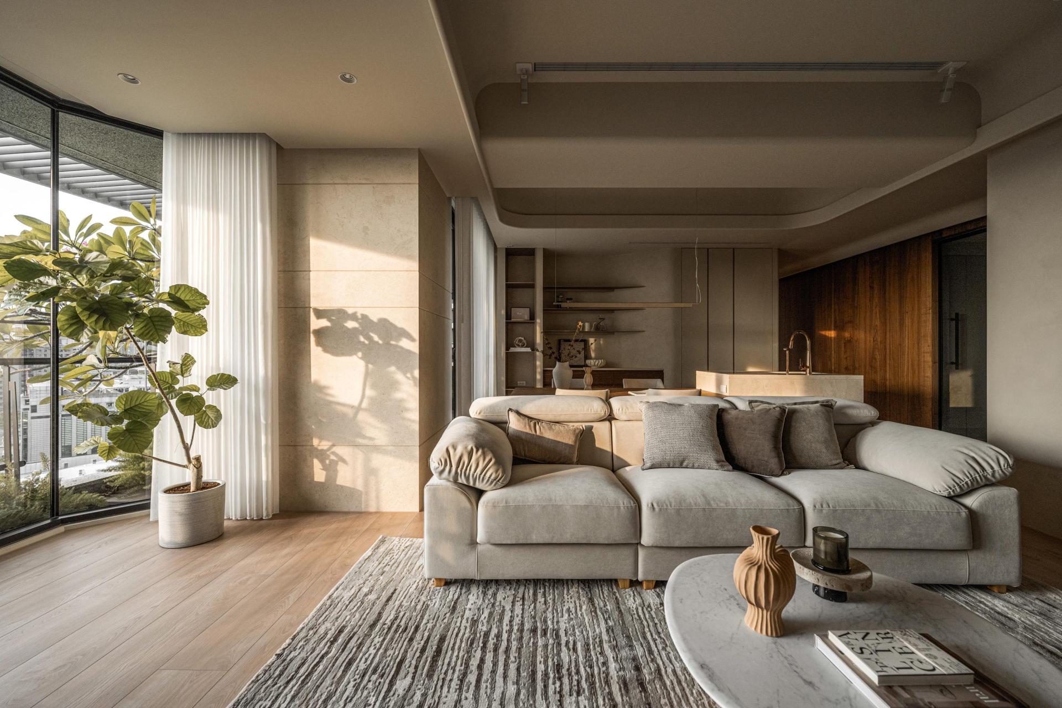
The public zone employs barrier-free open planning, unifying living, dining, and kitchen areas into one continuous life domain. Expansive windows with sheer curtains create organic shadow play throughout the day. Multi-layered ceiling architecture with sculptural recessed volumes incorporates integrated LED strip lighting, generating soft indirect illumination that adds dimensional depth and warm, non-glaring ambiance.
The TV wall features expansive pale stone cladding with horizontal embedded LED strips creating visual levitation through precise linear illumination. A floating media console maintains clean lines, while adjacent vertical display niches with wooden backing provide curated display opportunities. The millwork demonstrates refined restraint—flush cabinet doors conceal storage while open shelving introduces tactile warmth through natural wood grain.
The open kitchen utilizes taupe-toned handleless cabinetry creating seamless surface continuity. Floating upper cabinets feature recessed LED strips illuminating white countertops, transforming task lighting into decorative luminous elements. The central island subtly defines spatial boundaries while maintaining visual transparency.
The material palette orchestrates natural textures: light wood in warm honey tones establishes organic authenticity across flooring systems. Large-format pale stone cladding—almost cement-like in soft matte finish—creates serene surfaces capturing ambient light. Deeper walnut-toned millwork provides textural contrast through vertical grain patterns, precisely calibrated for cohesive spatial harmony.
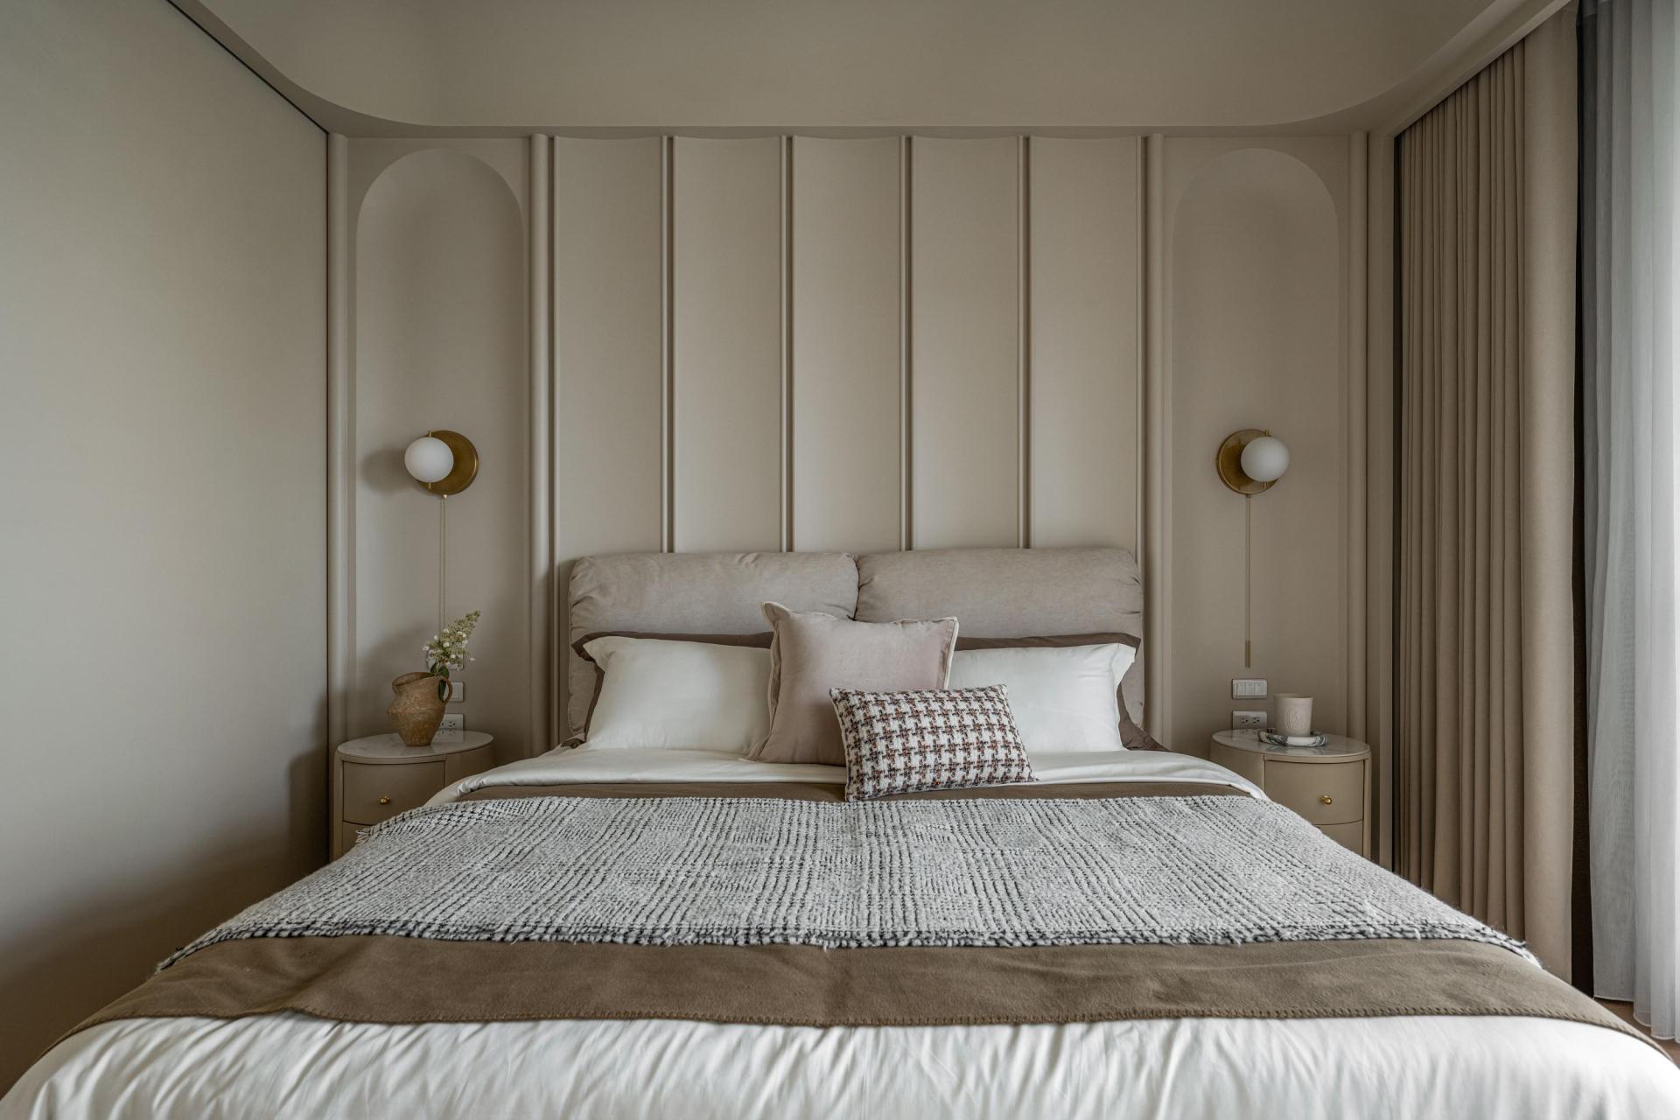
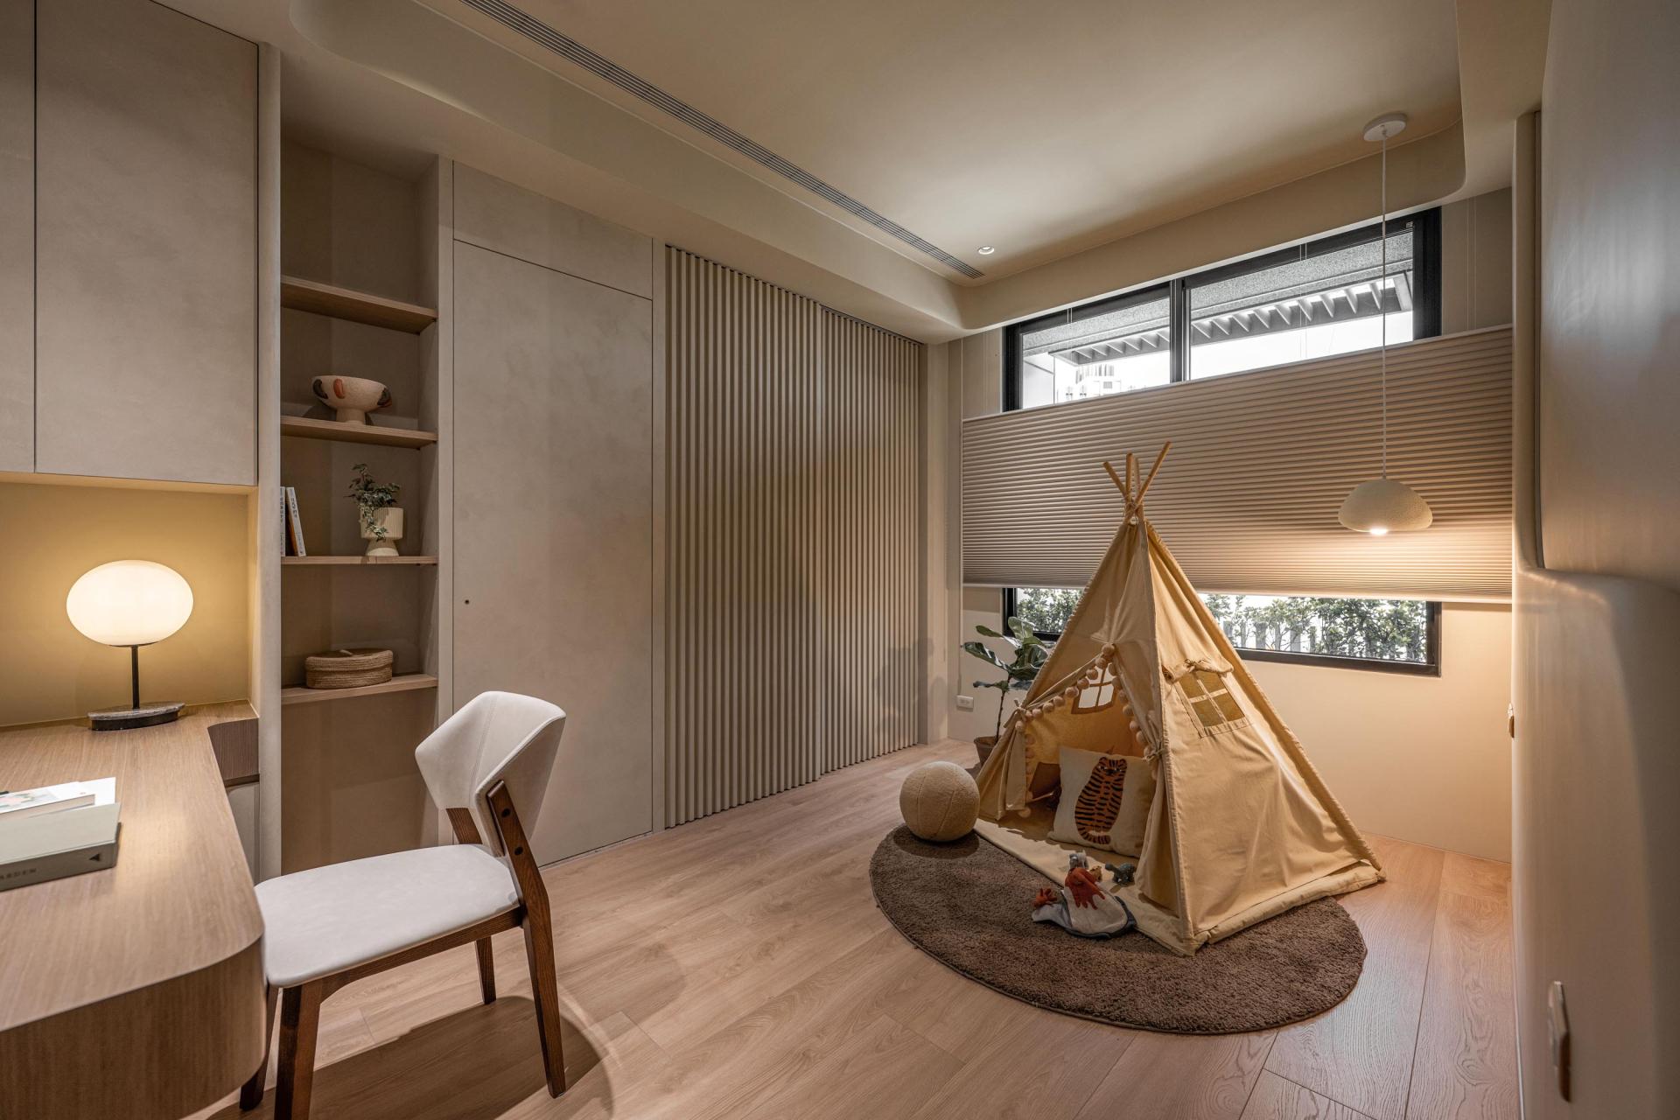
The multi-purpose room demonstrates adaptive intelligence through warm wood millwork and floating desk integration that transforms from children's space to study. The secondary bedroom employs bold deep charcoal specialty paint, creating sophisticated nocturnal atmosphere through precise lighting orchestration—modern brass standing lamps with opal glass shades provide moonlight-like illumination.
Through natural material authenticity, nuanced earth-tone coordination, and masterful light manipulation via layered ceiling architecture and strategic LED integration, this residence interprets "less is more" philosophy, proving exceptional design elevates daily living into poetry.
Credits

Entrant Company
Sun Moon Interior Design
Category
Interior Design - Residential
Entrant Company
Andreas P, Ana L, Aysin S, Aryaman G, Nele H, Param P, Ankit M, Gabriel P, Luan F
Category
Architectural Design - Institutional
Entrant Company
Routio
Category
Product Design - Educational Tools / Teaching Aids / Learning Devices
Entrant Company
Juming Museum
Category
Conceptual Design - Communication