
Revasa La Valora
Entrant Company
RNA Landscape Design Studio
Category
Landscape Design - Concept Design
Client's Name
Reliance Builders
Country / Region
India
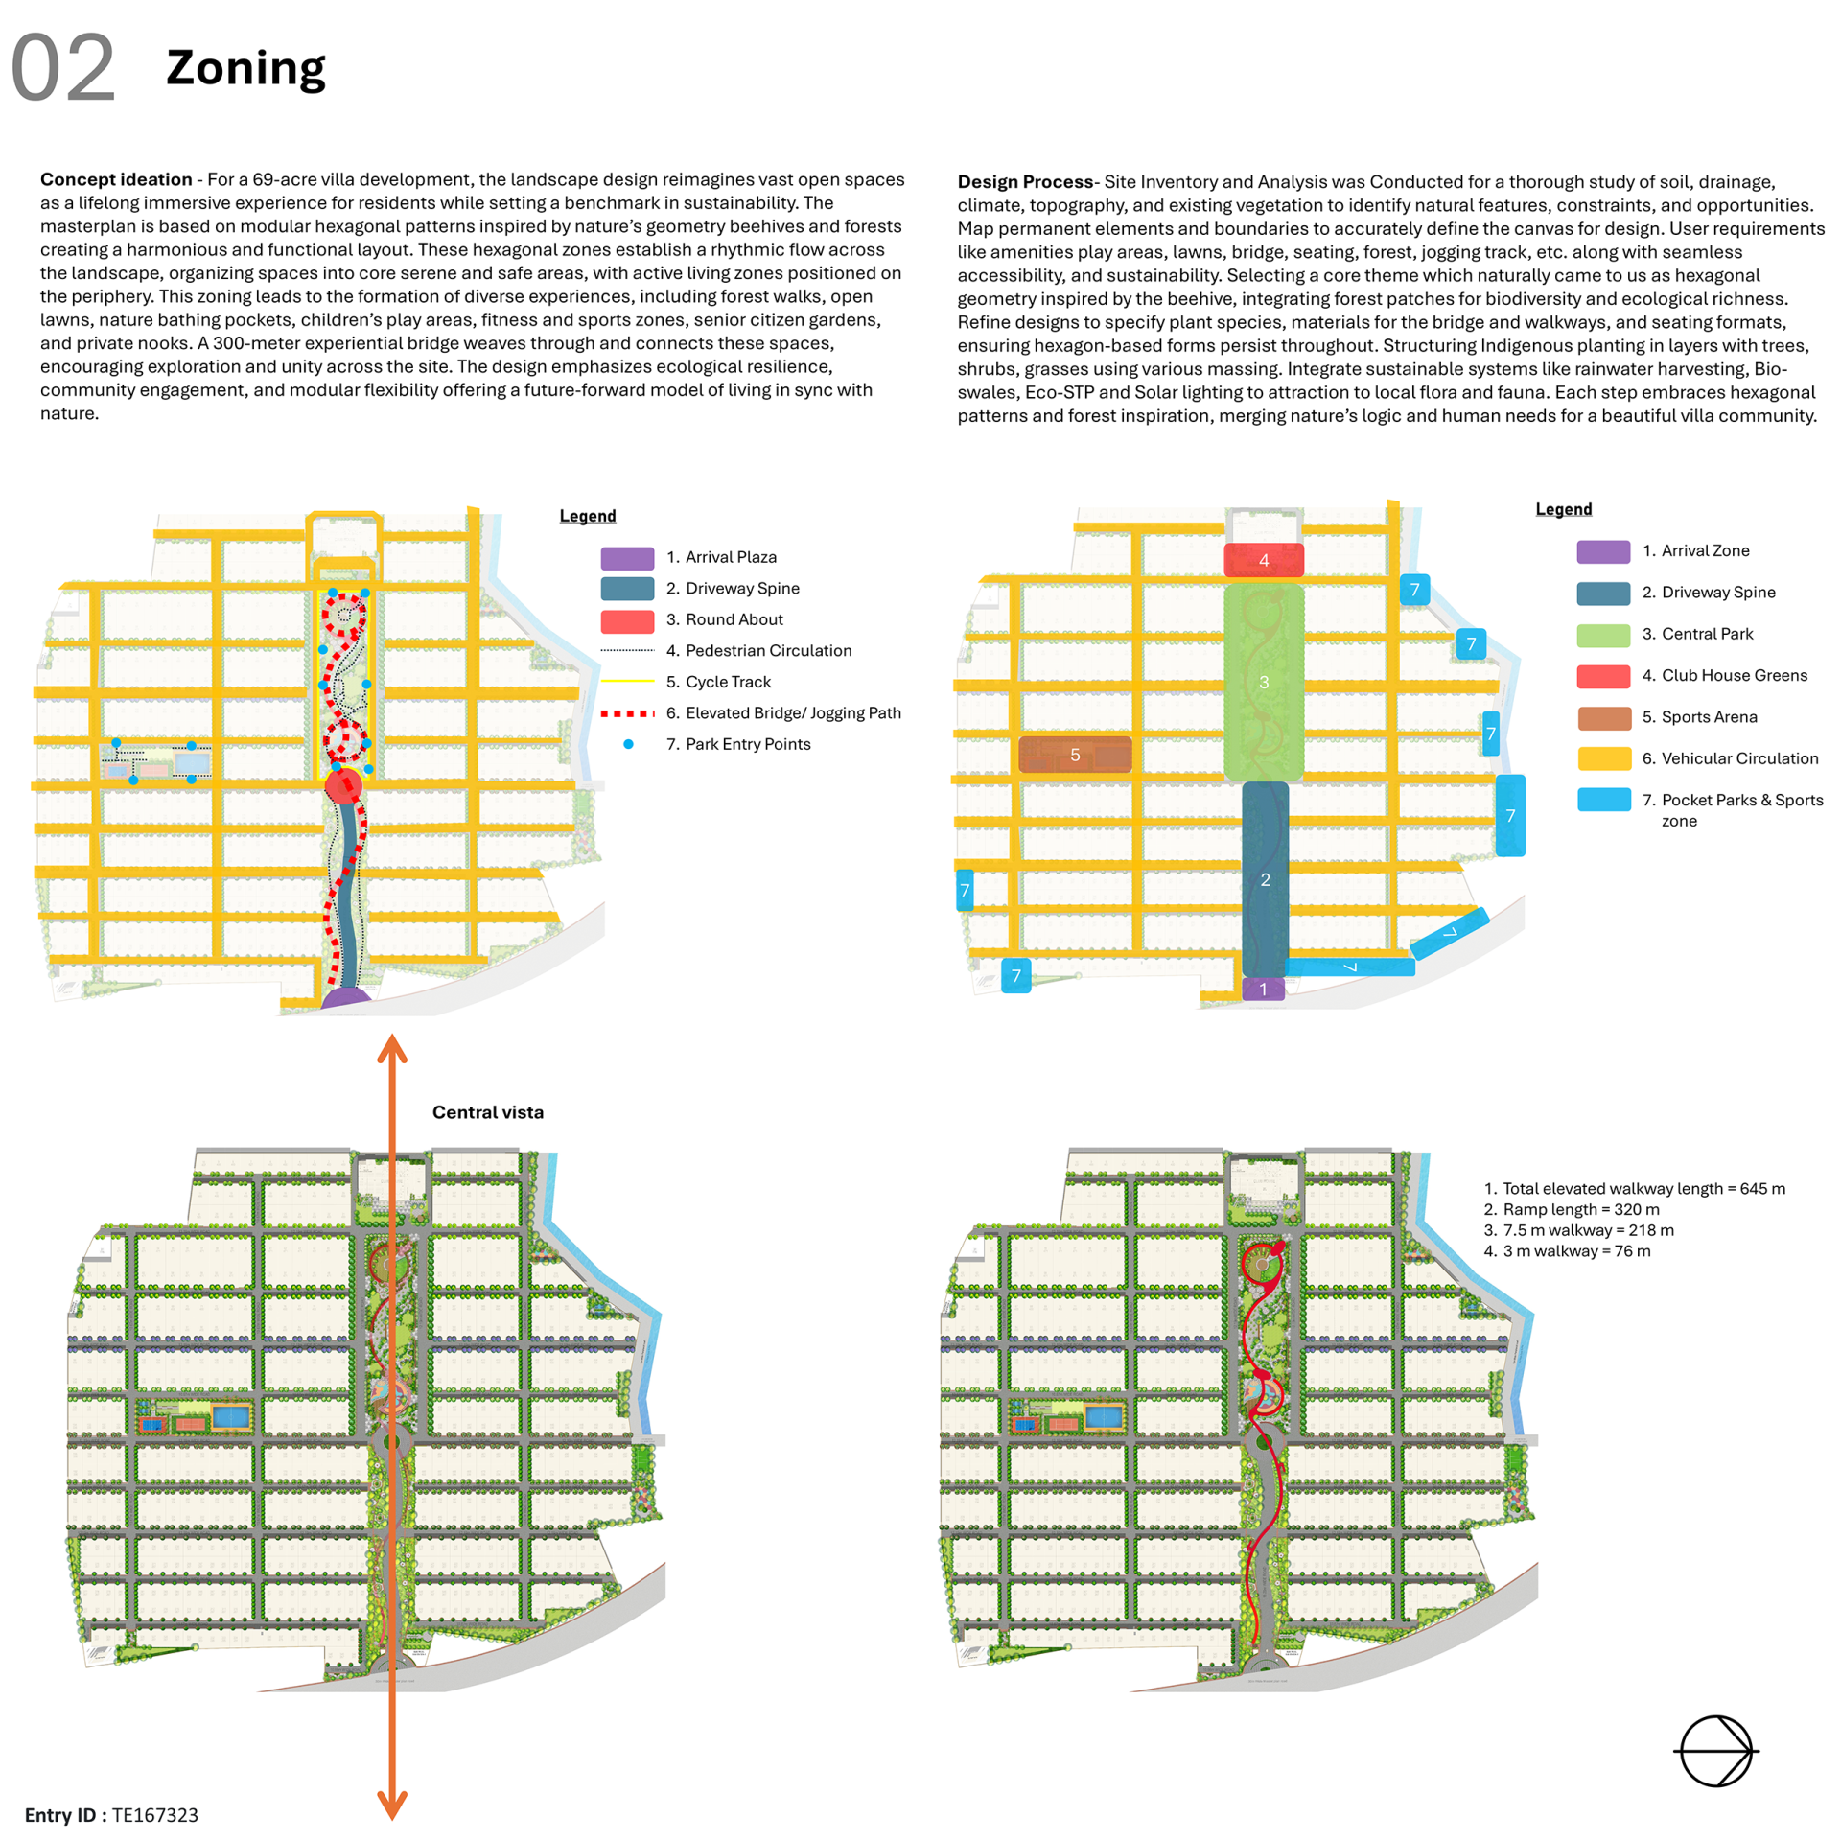
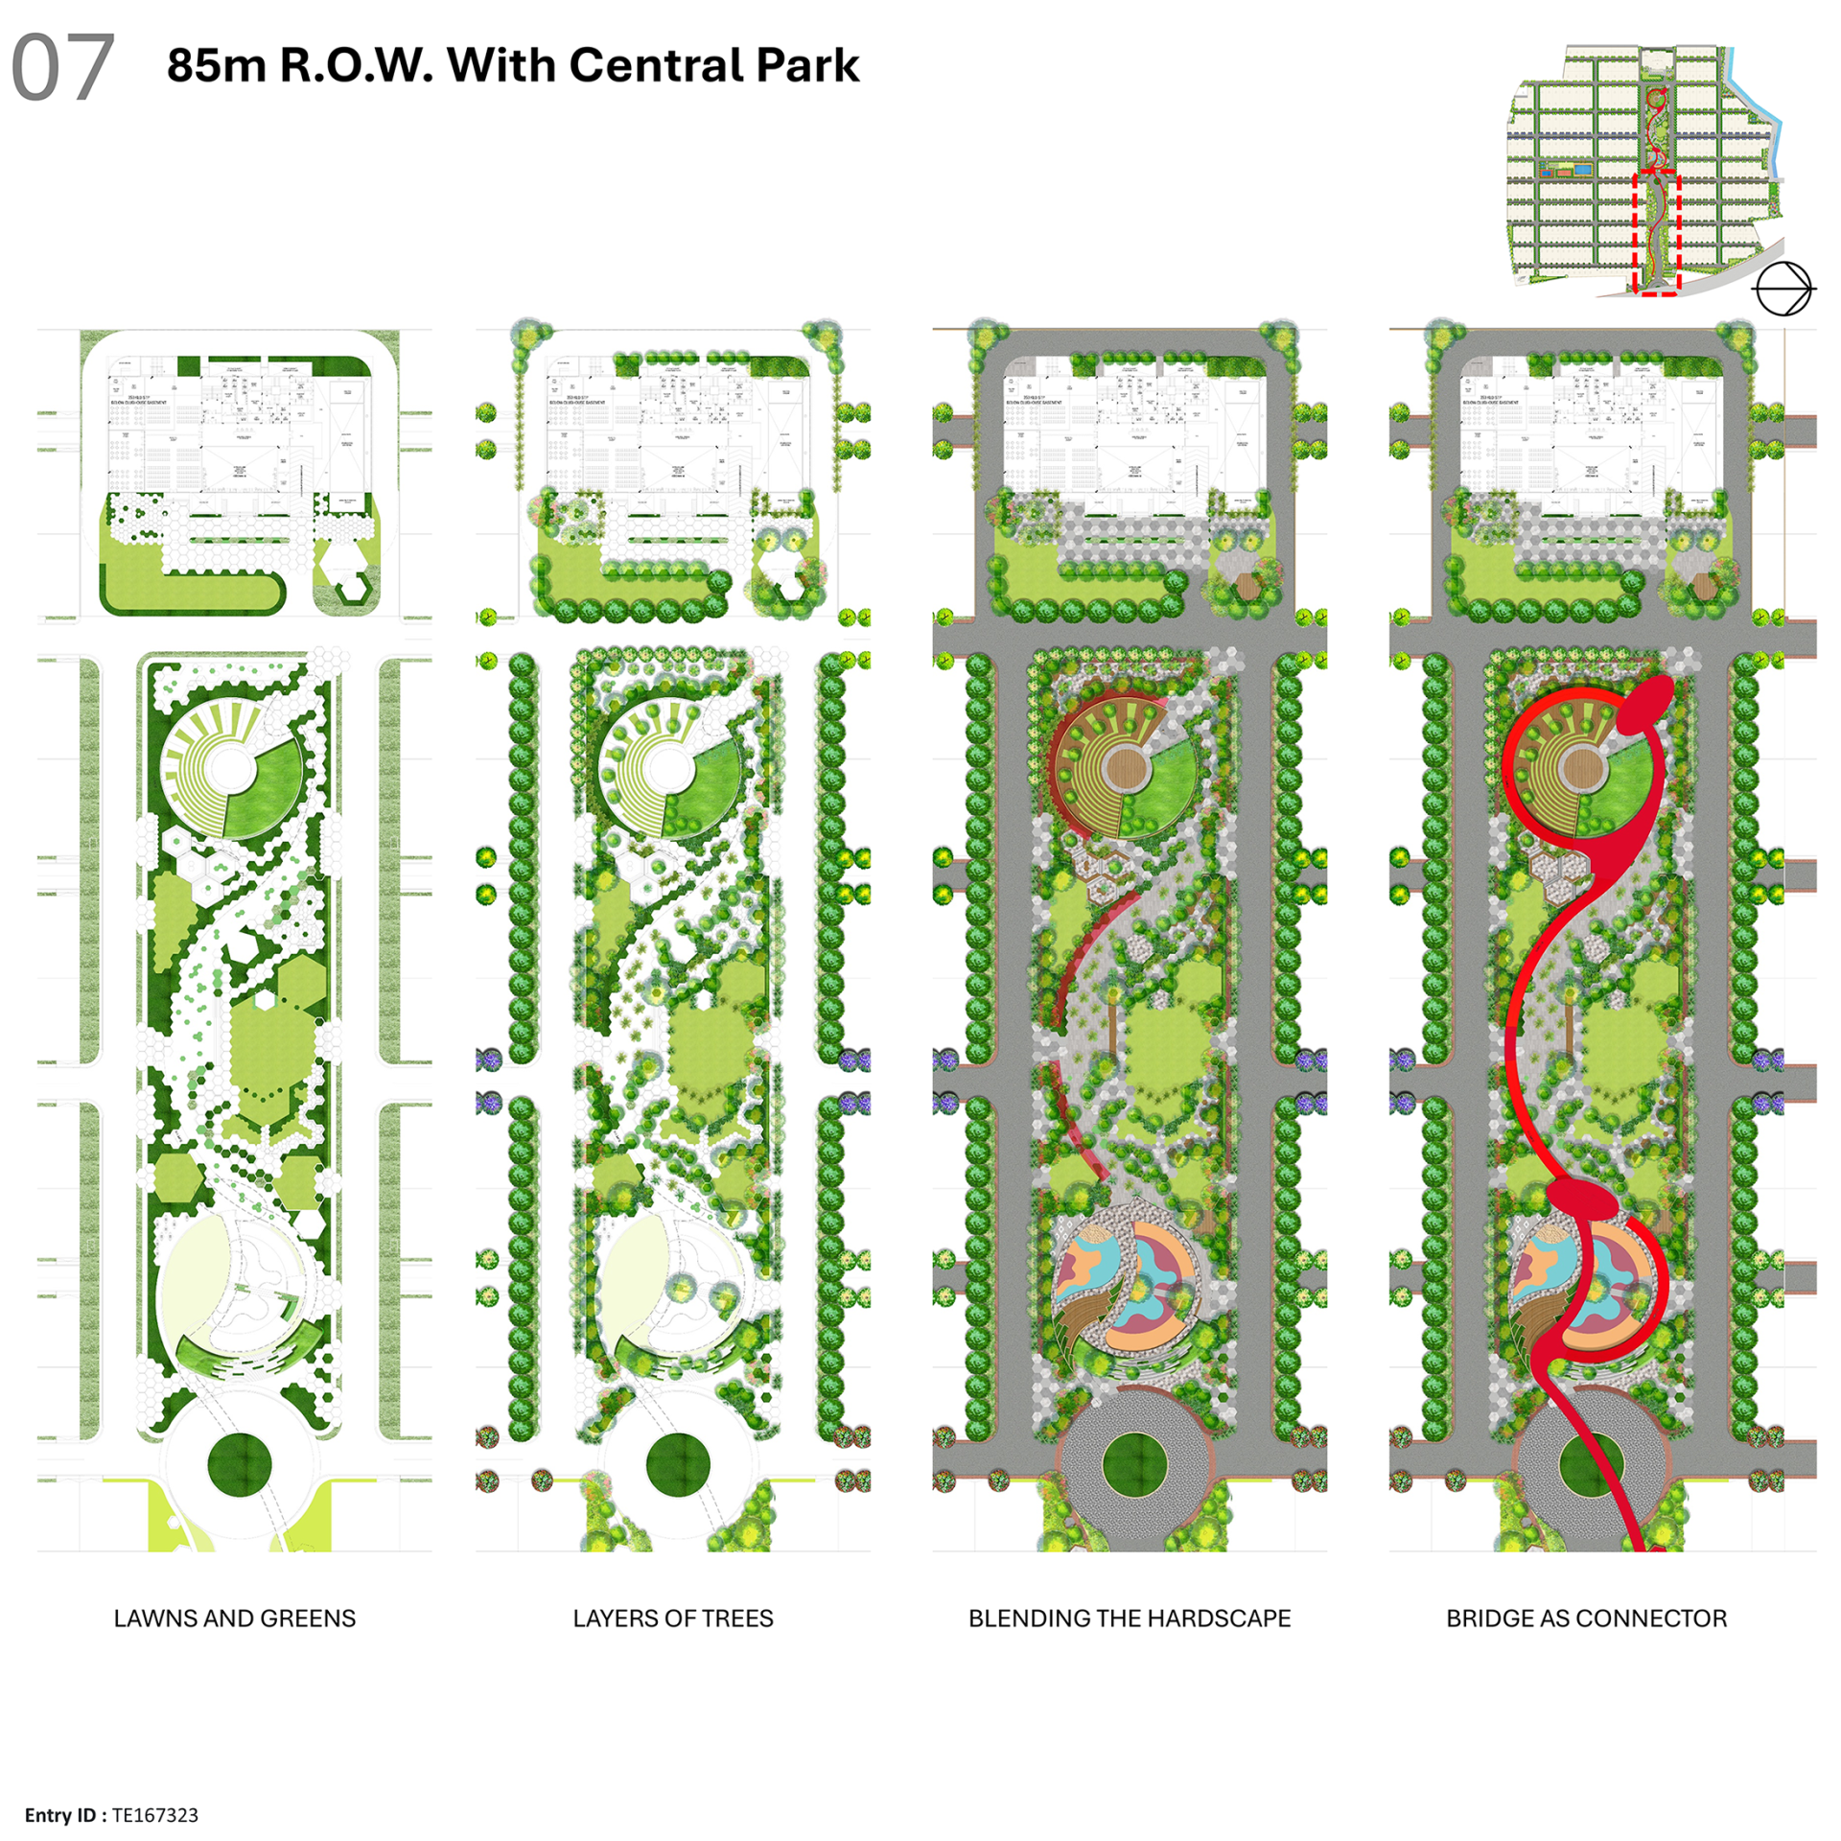

For a 69-acre villa development, the landscape design reimagines vast open spaces as a lifelong immersive experience for residents while setting a benchmark in sustainability. The masterplan is based on modular hexagonal patterns inspired by nature’s geometry beehives and forests creating a harmonious and functional layout.
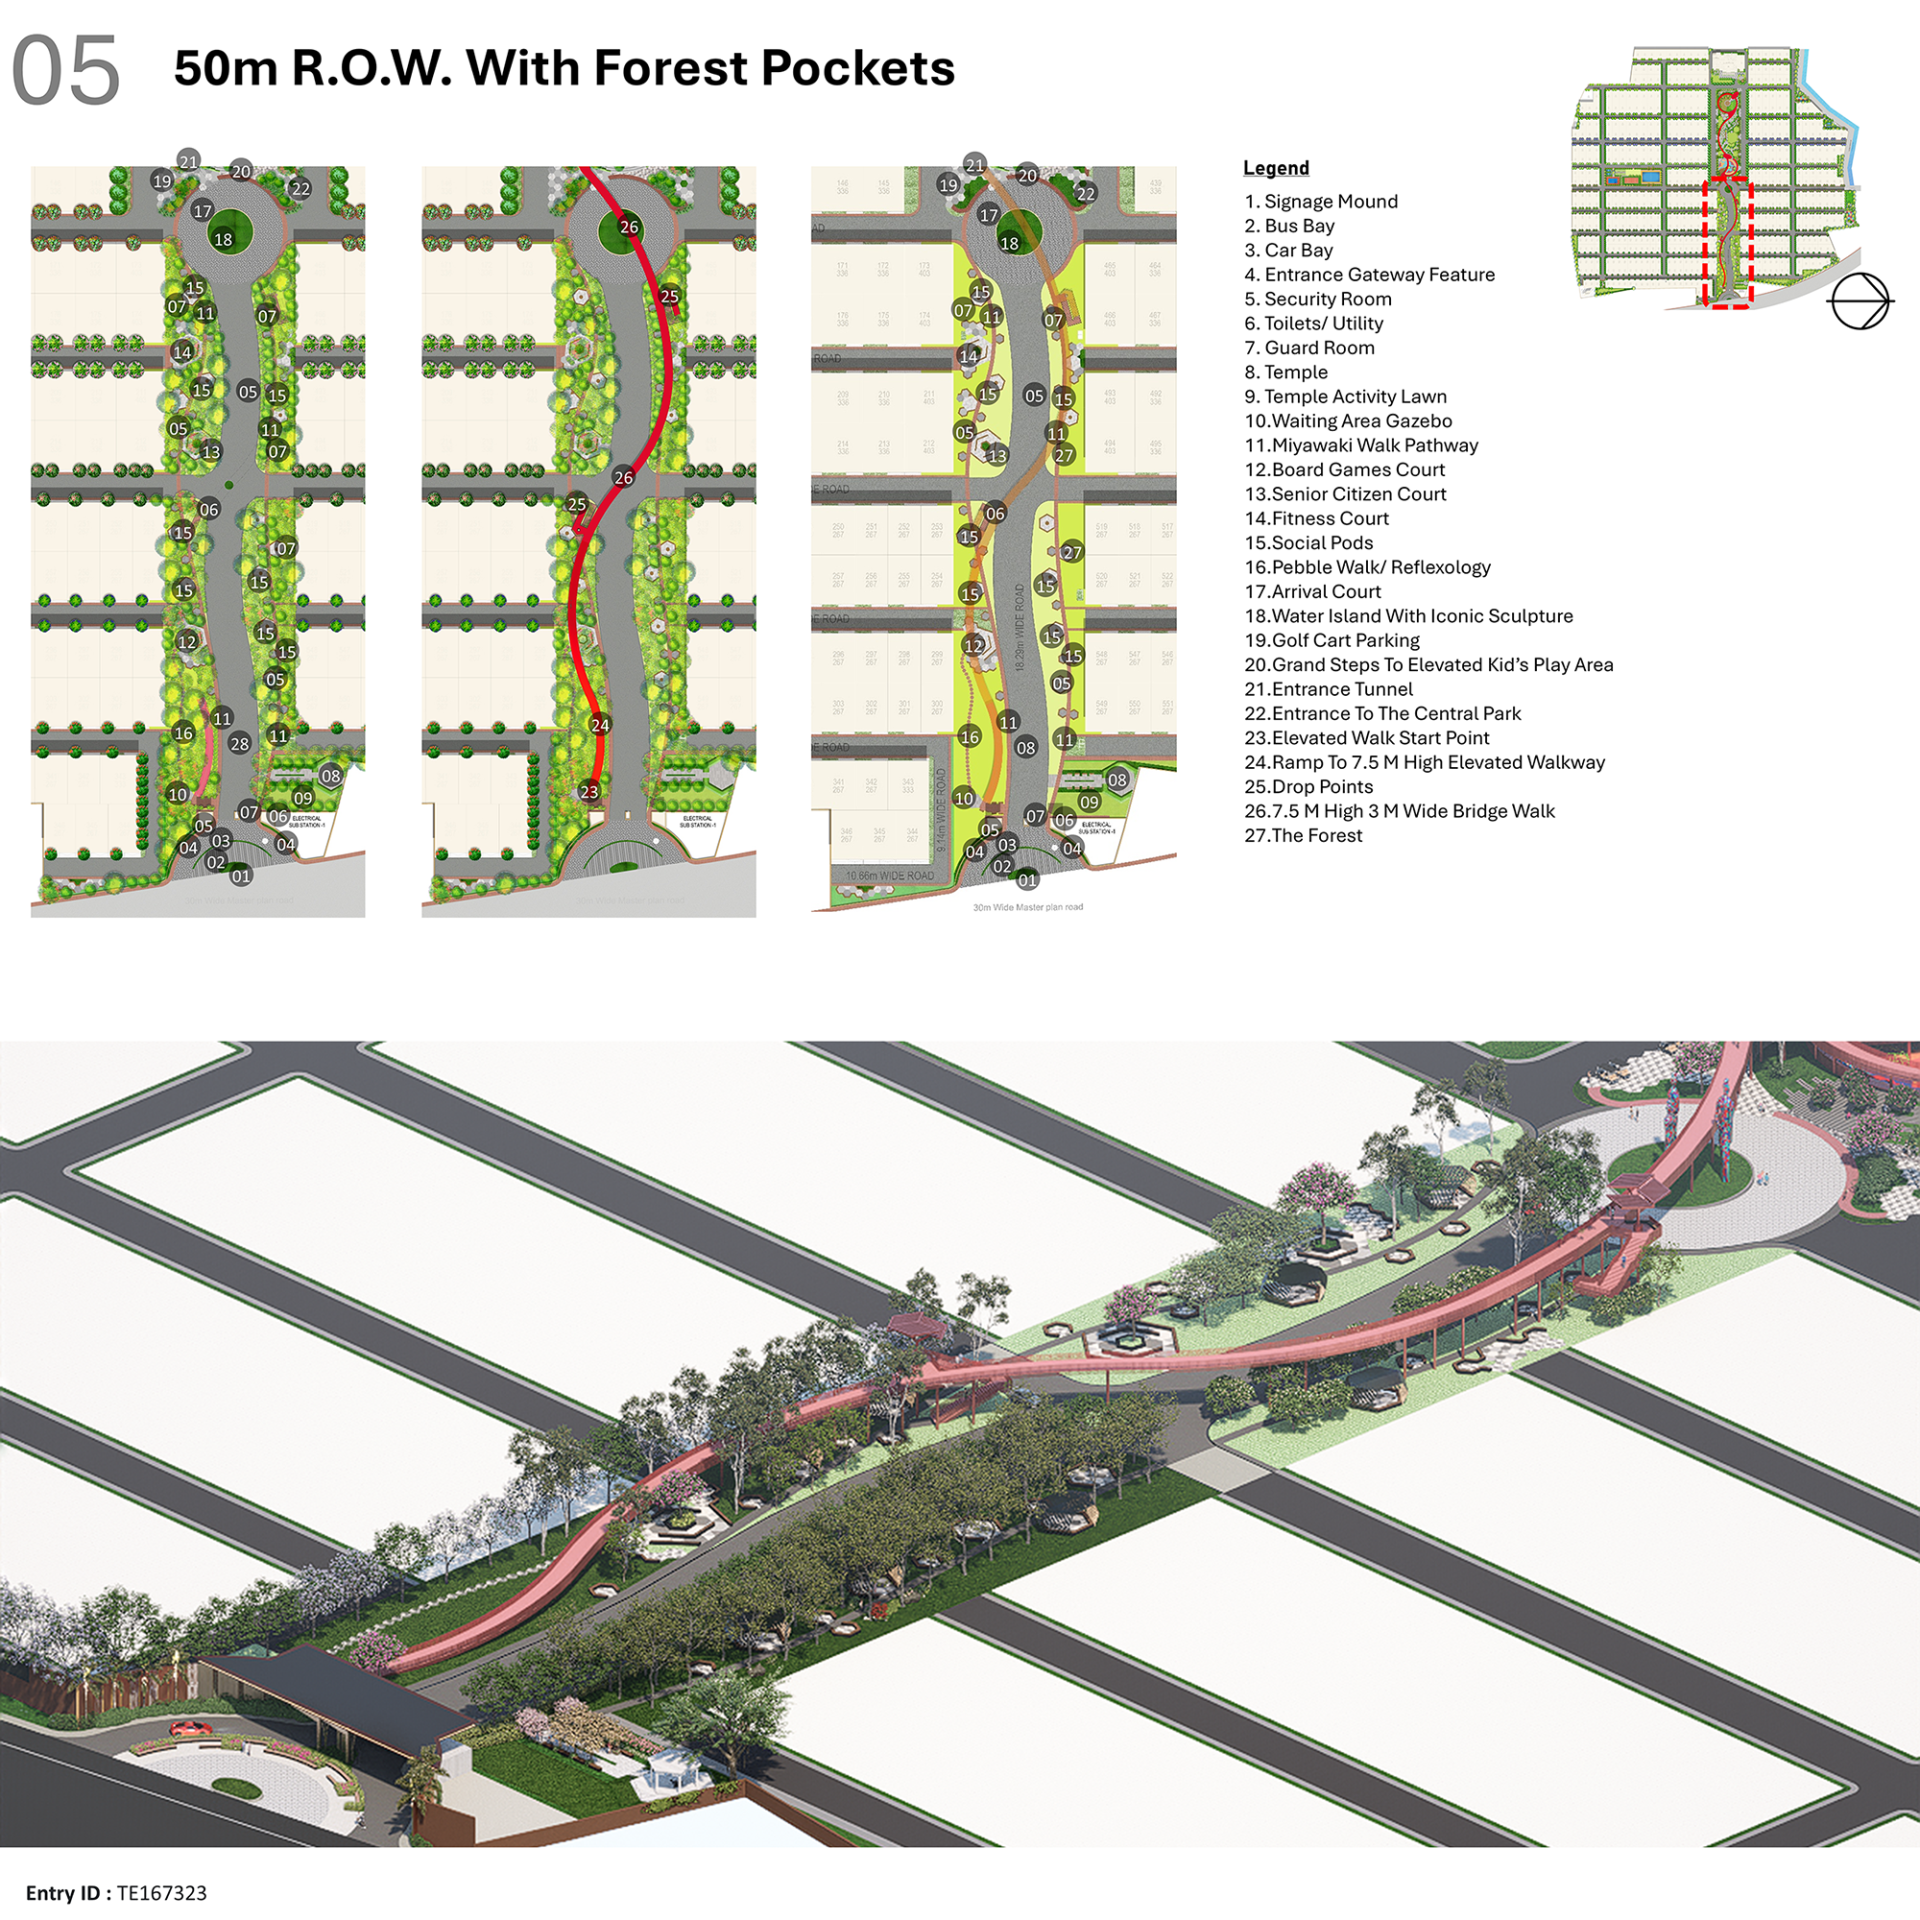
These hexagonal zones establish a rhythmic flow across the landscape, organizing spaces into core serene and safe areas, with active living zones positioned on the periphery. This zoning leads to the formation of diverse experiences, including forest walks, open lawns, nature bathing pockets, children’s play areas, fitness and sports zones, senior citizen gardens, and private nooks.
A 300-meter experiential bridge weaves through and connects these spaces, encouraging exploration and unity across the site. The design emphasizes ecological resilience, community engagement, and modular flexibility offering a future-forward model of living in sync with nature. Site Inventory and Analysis was Conducted for a thorough study of soil, drainage, climate, topography, and existing vegetation to identify natural features, constraints, and opportunities.
Map permanent elements and boundaries to accurately define the canvas for design. User requirements like amenities play areas, lawns, bridge, seating, forest, jogging track, etc. along with seamless accessibility, and sustainability. Selecting a core theme which naturally came to us as hexagonal geometry inspired by the beehive, integrating forest patches for biodiversity and ecological richness.
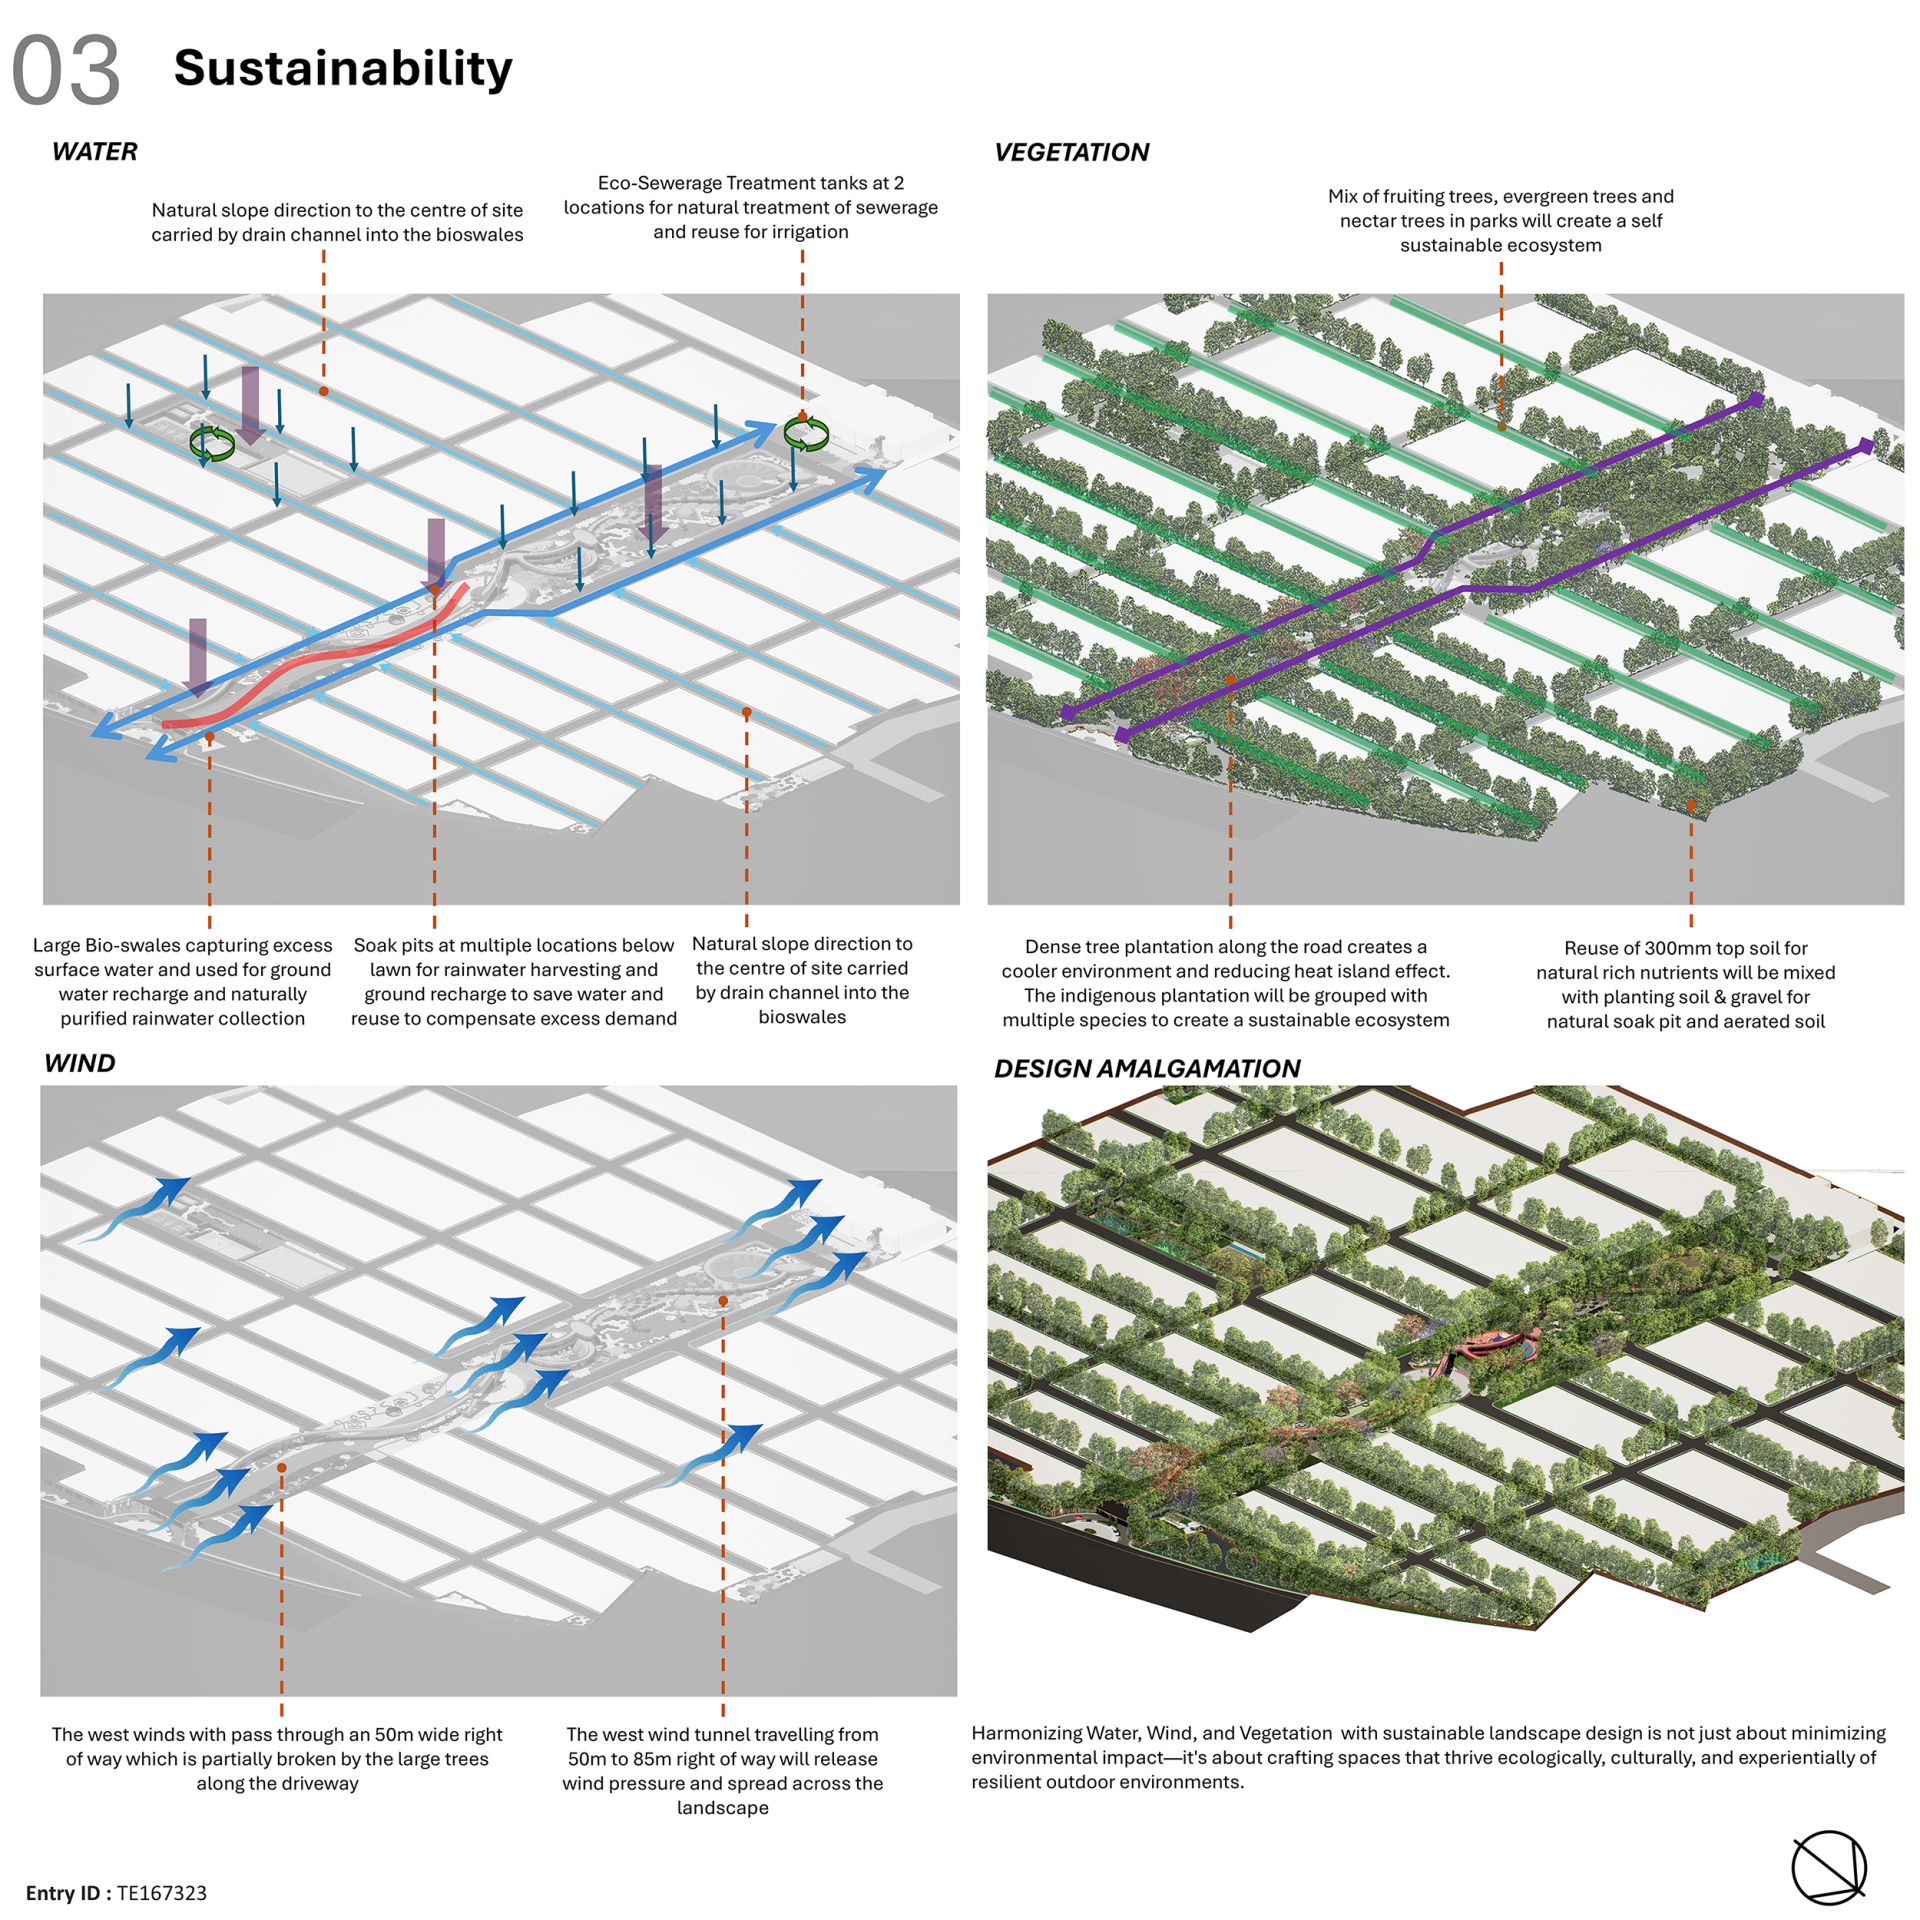
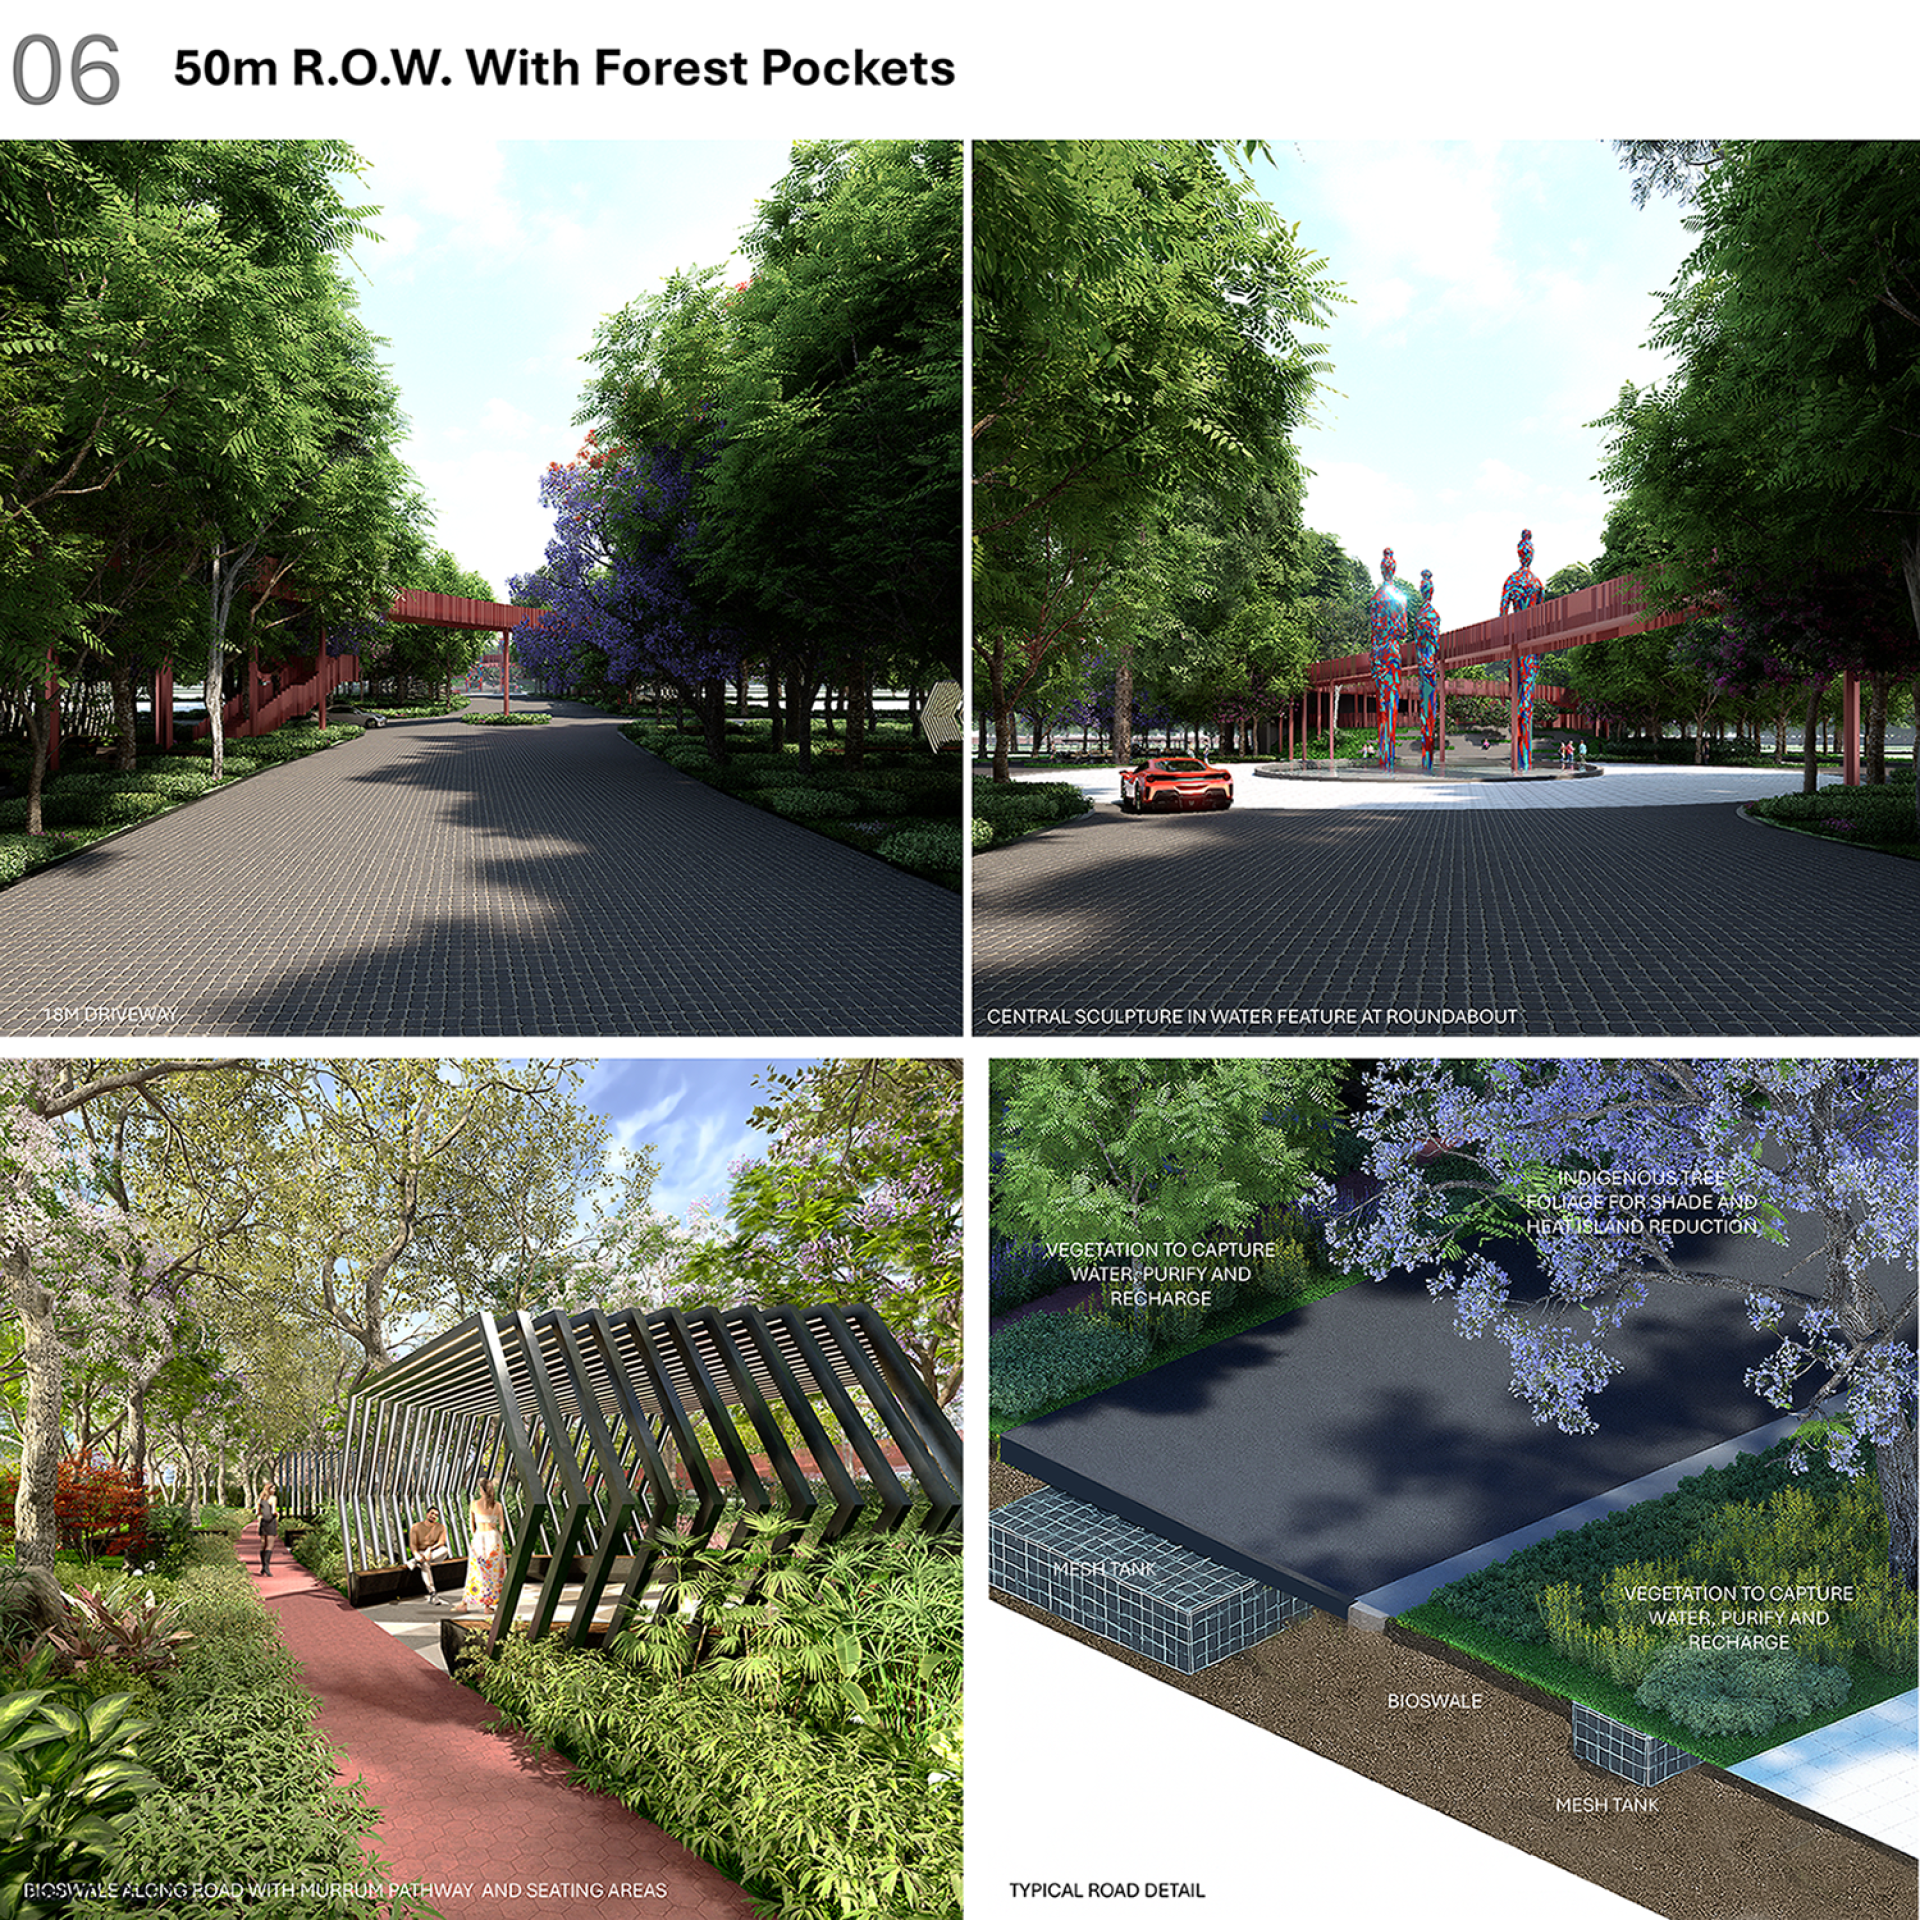
Refine designs to specify plant species, materials for the bridge and walkways, and seating formats, ensuring hexagon-based forms persist throughout. Structuring Indigenous planting in layers with trees, shrubs, grasses using various massing. Integrate sustainable systems like rainwater harvesting, Bio-swales, Eco-STP and Solar lighting to attraction to local flora and fauna. Each step embraces hexagonal patterns and forest inspiration, merging nature’s logic and human needs for a beautiful villa community.




Credits

Entrant Company
Mianxiuxiu
Category
Product Design - Baby, Kids & Children Products

Entrant Company
City University of Macau
Category
Product Design - Healthcare
Entrant Company
Inspace Interior
Category
Interior Design - Residential

Entrant Company
Once Upon a Charm Eyewear
Category
Product Design - Baby, Kids & Children Products