
62 Nanjing W.
Entrant Company
Canal Street Lab
Category
Interior Design - Office
Client's Name
Country / Region
Taiwan
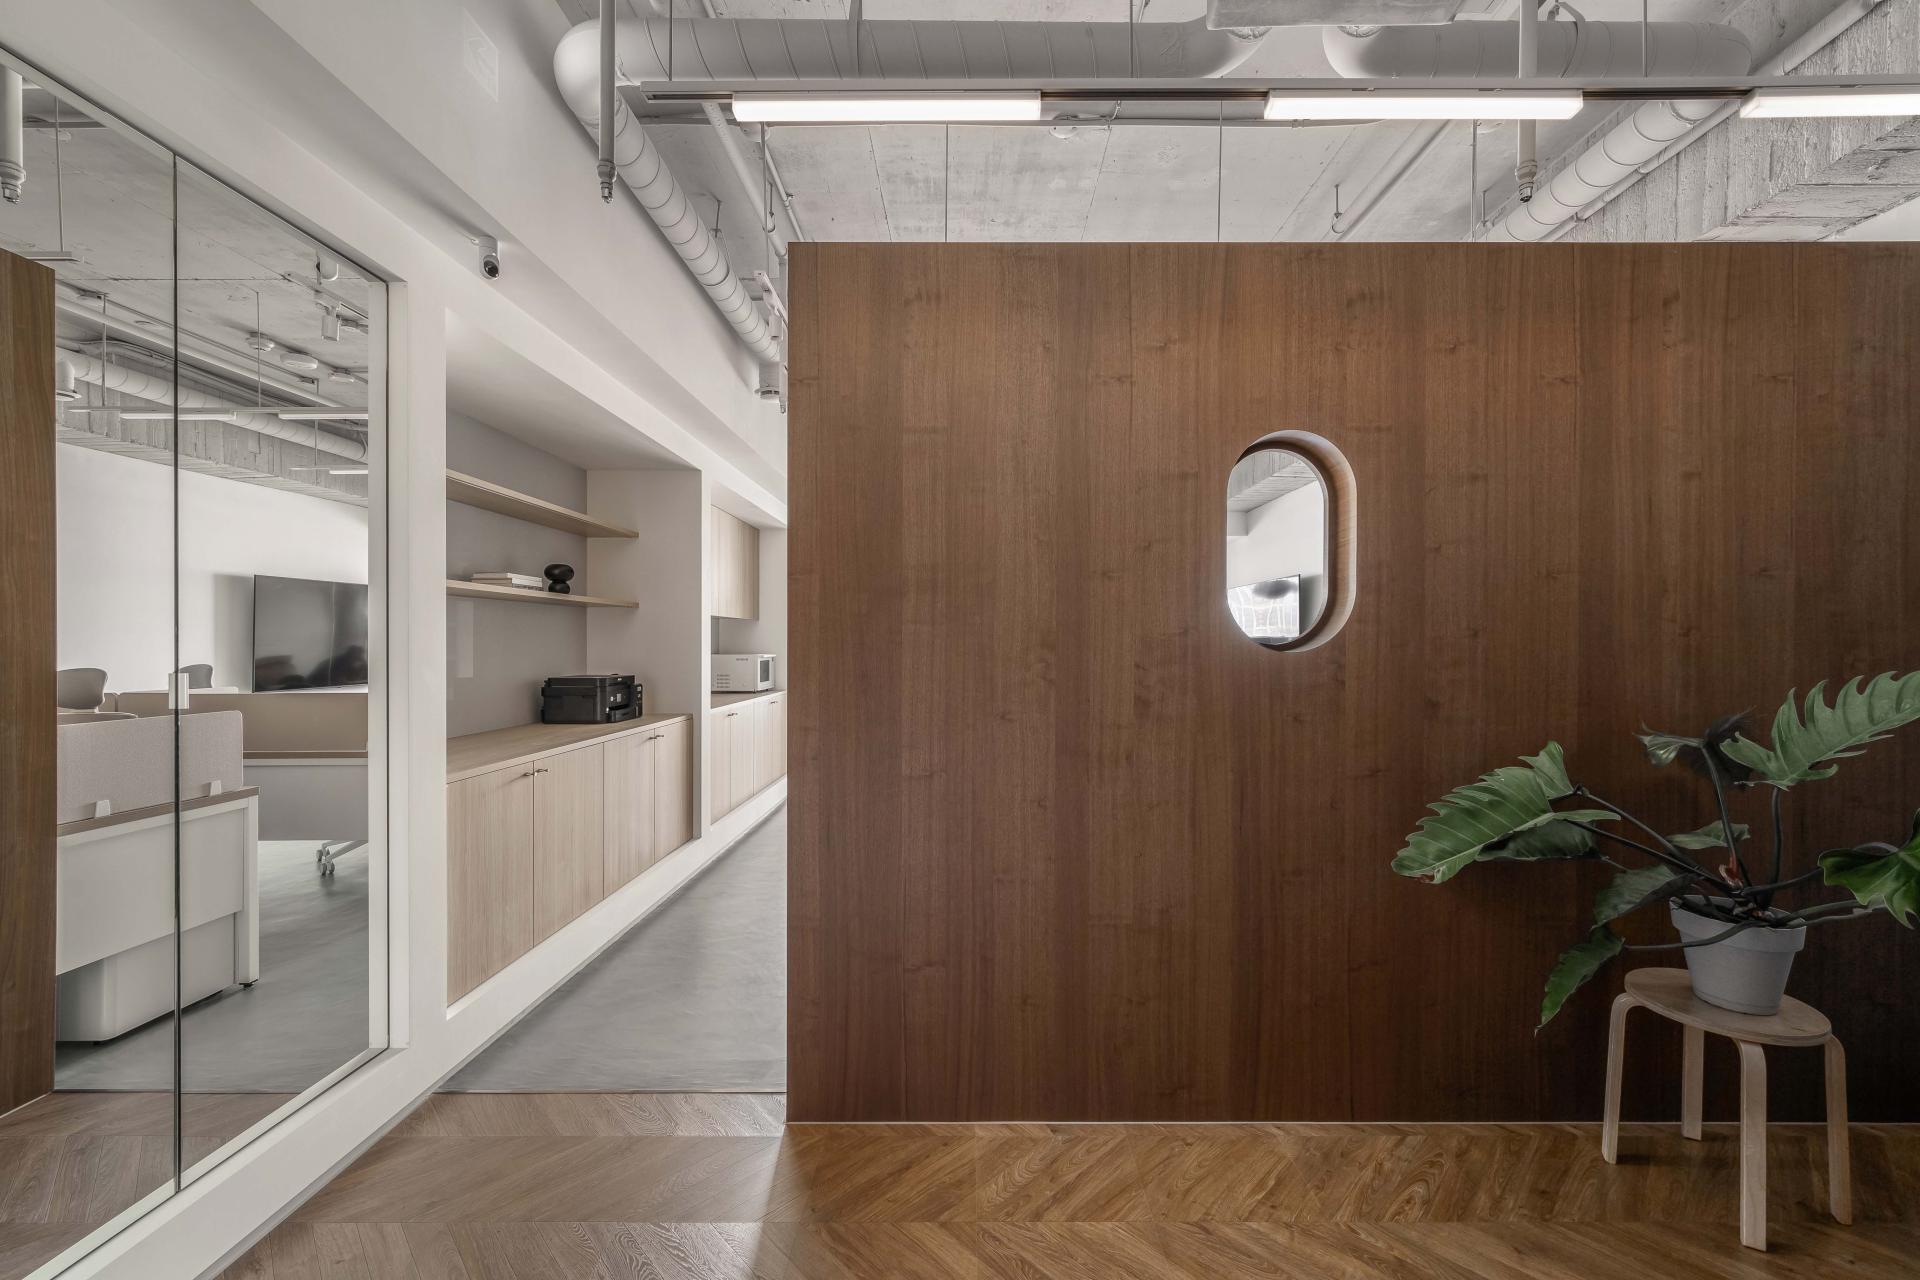
Located on Nanjing West Road in central Taipei, this 700 sq. ft. office is organized along a central axis established by a framed opening carved through a thick wall at the entry lounge. Positioned at eye level, the opening offers a controlled glimpse into the space beyond, setting up a visual line that extends through the interior. The axis continues into a hallway lined with integrated functional elements, forming a sequence of recessed volumes that define each zone while maintaining continuity.
The layout unfolds from an entry lounge to open workstations, followed by a flexible meeting area and a private office positioned by the window. Instead of enclosed rooms, these spaces are defined through alignment and controlled openings, allowing them to remain visually connected while supporting different ways of working within a compact footprint.
Built-in elements consolidate storage and support functions, keeping the primary workspace open and adaptable. A continuous microcement floor runs throughout, reinforcing a consistent base across the interior. The restrained palette allows openings, alignments, and built-in elements to define the space. The result is a clear and legible workplace, where movement, visibility, and daily use are carefully calibrated.





Entrant Company
AKAMEDIA INC.
Category
Conceptual Design - Communication

Entrant Company
Shenzhen Future Tech CO., Limited
Category
Product Design - Smart Technologies
Entrant Company
Cheng Hsin Interior Design
Category
Interior Design - Residential

Entrant Company
KOMA Co., Ltd.
Category
Furniture Design - Seating & Comfort